Offer 3 of 3 · ¥16,500 per plan
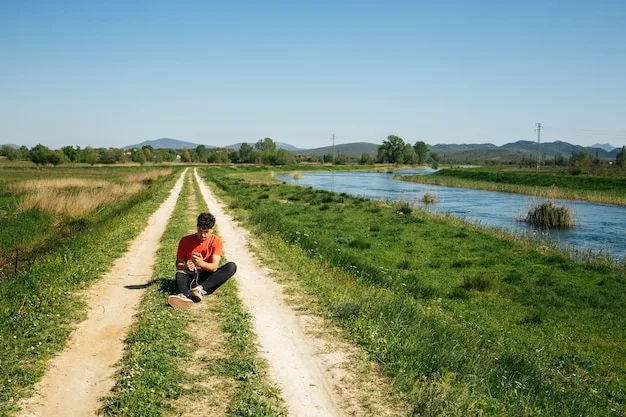
A riverside plot that sits easily with the water
A scaled layout for your land beside the river: where the trees, the terrace, the paths and the quiet seating place belong.
Back to homeThe promise of a good plan
After a site visit of about three hours, you receive a scaled layout plan within three weeks. It shows orchard row placement, a planted buffer of native shrubs and grasses to help hold the riverbank, a terrace, seating and paths positioned above observed high-water marks, sightlines toward the water, and access for a small cottage or tool shed. In short, a plot you can picture before a single spade goes in.
Land by a river is lovely, and a little tricky
The water that makes a plot special also moves. Banks can shift, low corners can fill after heavy rain, and it is hard to know where a terrace or shed can safely sit. On top of that, land near rivers in Japan is often subject to river management rules, and it is not always obvious which permissions apply. Wanting to start, while not wanting to put something in the wrong place, is a very reasonable feeling.
Reading the land first
We walk the site and note observed high-water marks, slope, soil, existing trees and the best views. Features that need to be dry and stable, such as the terrace, seating, paths and any cottage or shed, sit above those marks. Trees follow the standard spacing of roughly 10–12 m, and the native shrub and grass buffer takes the bank edge.
Where local permission may be needed before work begins, we point it out clearly in the plan, so you can approach the right office with confidence.
Topsoil · loam · river gravel — the experience
What working together looks like
- We visit for about three hours and talk about how you would like to use the place.
- We take site photos and measurements.
- Within three weeks you receive the plan, photos, drawing and plant list.
- You review it, and we make one round of revisions.
The point of the plan is a calm, organised picture of what the land could become, so that nothing is decided in a hurry.
The investment
Per plan
¥16,500
Included
- A site visit of about three hours
- Annotated site photos
- The layout drawing, as PDF and printed A3
- A plant list
- One round of revisions
The plan is yours to keep and use with whichever contractor, nursery or local office you choose.
How the plan is checked
Each plan is reviewed against a short list: Are all structures above observed high-water marks? Is tree spacing around 10–12 m? Does the bank buffer run along the water's edge? Are access and sightlines clear? You can follow the same list when you read it. Trees will take their usual time to grow, with grafted walnuts typically bearing in years 4–7 and grafted pecans in years 6–10.
Our commitment to you
We will be careful and candid. A plan can describe what the land tends to allow, but it cannot remove the river's changeability, and we will not claim otherwise. We will tell you plainly where we are unsure, include one round of revisions, and leave the decision about what to build, and when, with you.
Next steps
- Tell us where your plot is and what you picture there.
- We reply to arrange a site visit.
- You receive your plan within three weeks of the visit.
The weeks after the rainy and typhoon seasons are a helpful time to read a riverbank, though a visit at any time of year can be arranged.
Shall we walk your riverbank together?
Send us a few words about your plot and we will talk through what a plan could look like.
Ask about a layout plan